

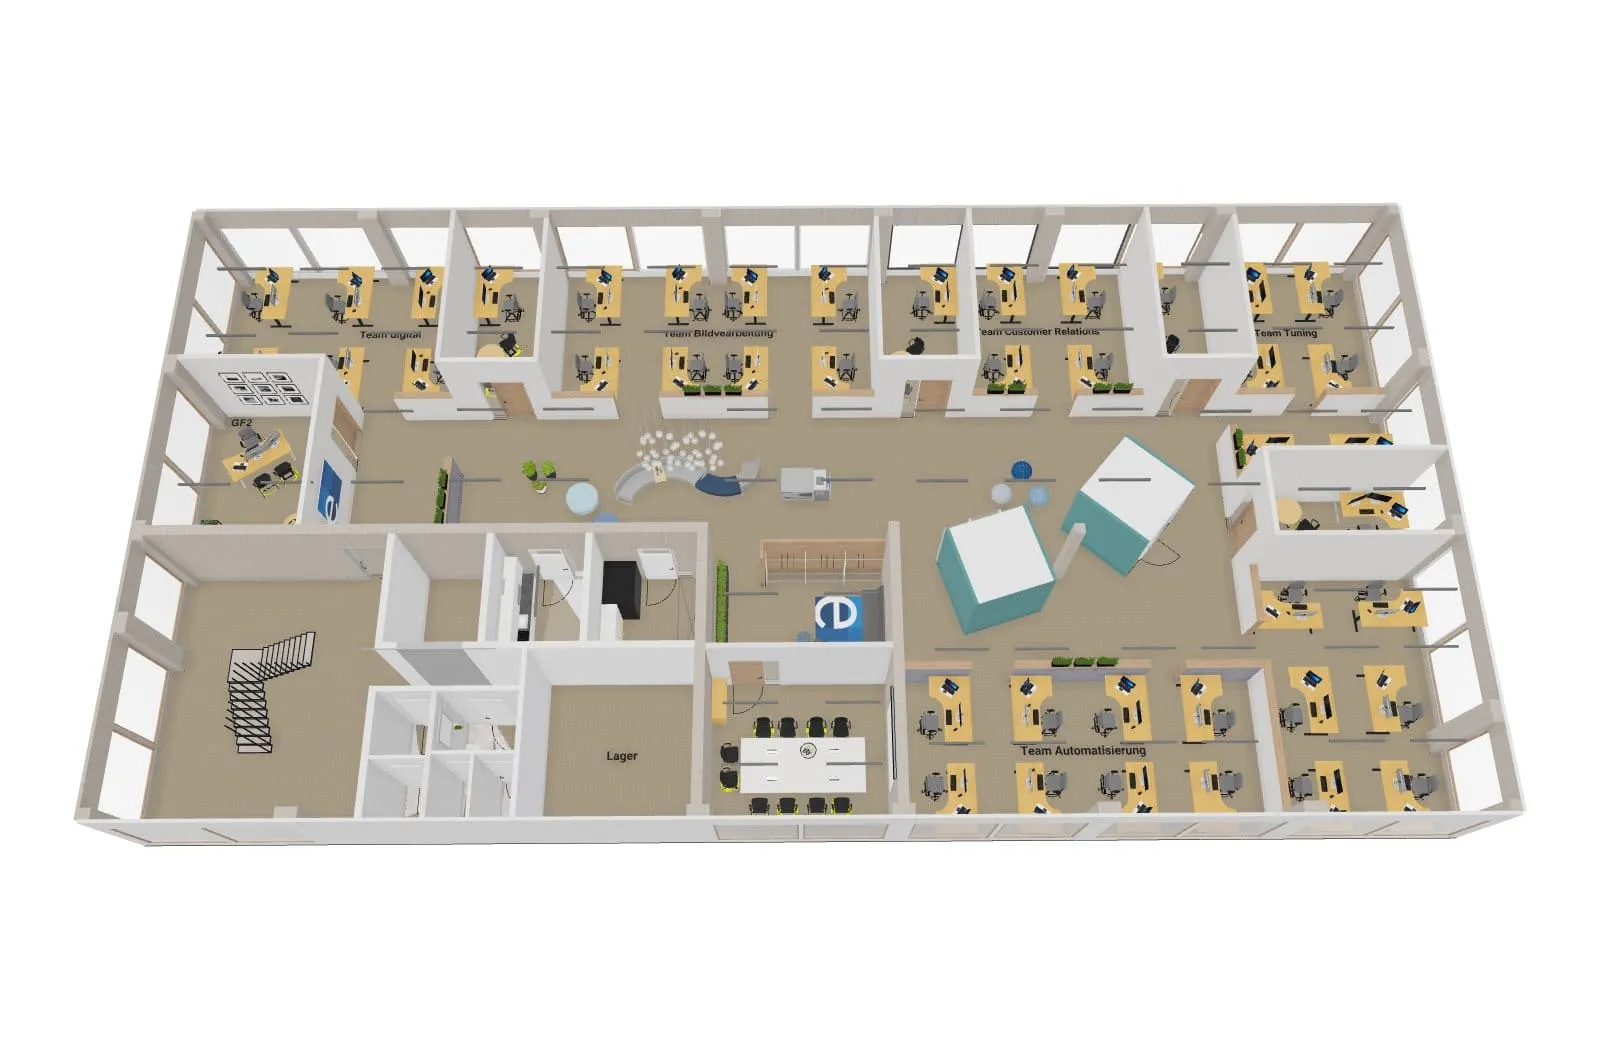
A modern open-space office concept has entirely new qualities to offer. Large companies such as Google and Microsoft lead the way, but companies closer to home, such as the ORF in Vienna, also rely on the advantages of this concept.
What is an open-space office by definition and what are its advantages?
An open-space office, also called a multi-space office, is an open office concept without fixed walls. Employees sit together in one room without being shielded from one another. Besides open dialogue and easy flow of information, togetherness and team spirit in particular are promoted. Agile working is recognised and used in this concept as a major opportunity. Thanks to the short communication paths, problems can be solved quickly and decisions made directly. The open-space office promotes open exchange between employees, teams and departments. Informal communication supports the creative process of generating ideas and allows new employees to be integrated into the company’s structure faster and more efficiently. Getting to know the company’s internal processes is therefore much easier.
Planning the open-space concept adapted to the way we think
In our new company building we want to use these advantages for efficient working and our workflows. A prerequisite for this, however, is well-structured planning, in which, adapted to our way of thinking, we take the following points into account:
- A sensible room layout and places to retreat
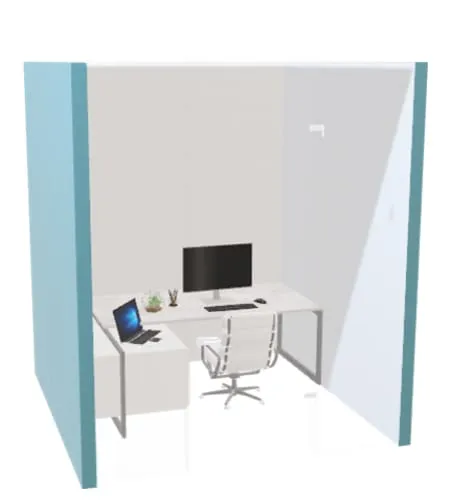
To exploit the potential of the open concept, a well-thought-out room layout is needed. After all, different working situations have different needs and demands on the office space. If an employee wants to withdraw for concentrated work or a team wants to hold a meeting, the question arises: where in the office is the ideal place for these tasks? For this reason there are so-called “think tanks” on every floor of the new building. In these “think tanks”, which are single offices, quiet, concentrated work is possible at any time. Large meeting rooms are available for meetings of all kinds. Break and meeting zones have also been included in the plans for the best possible working atmosphere.
- A sensible routing of circulation
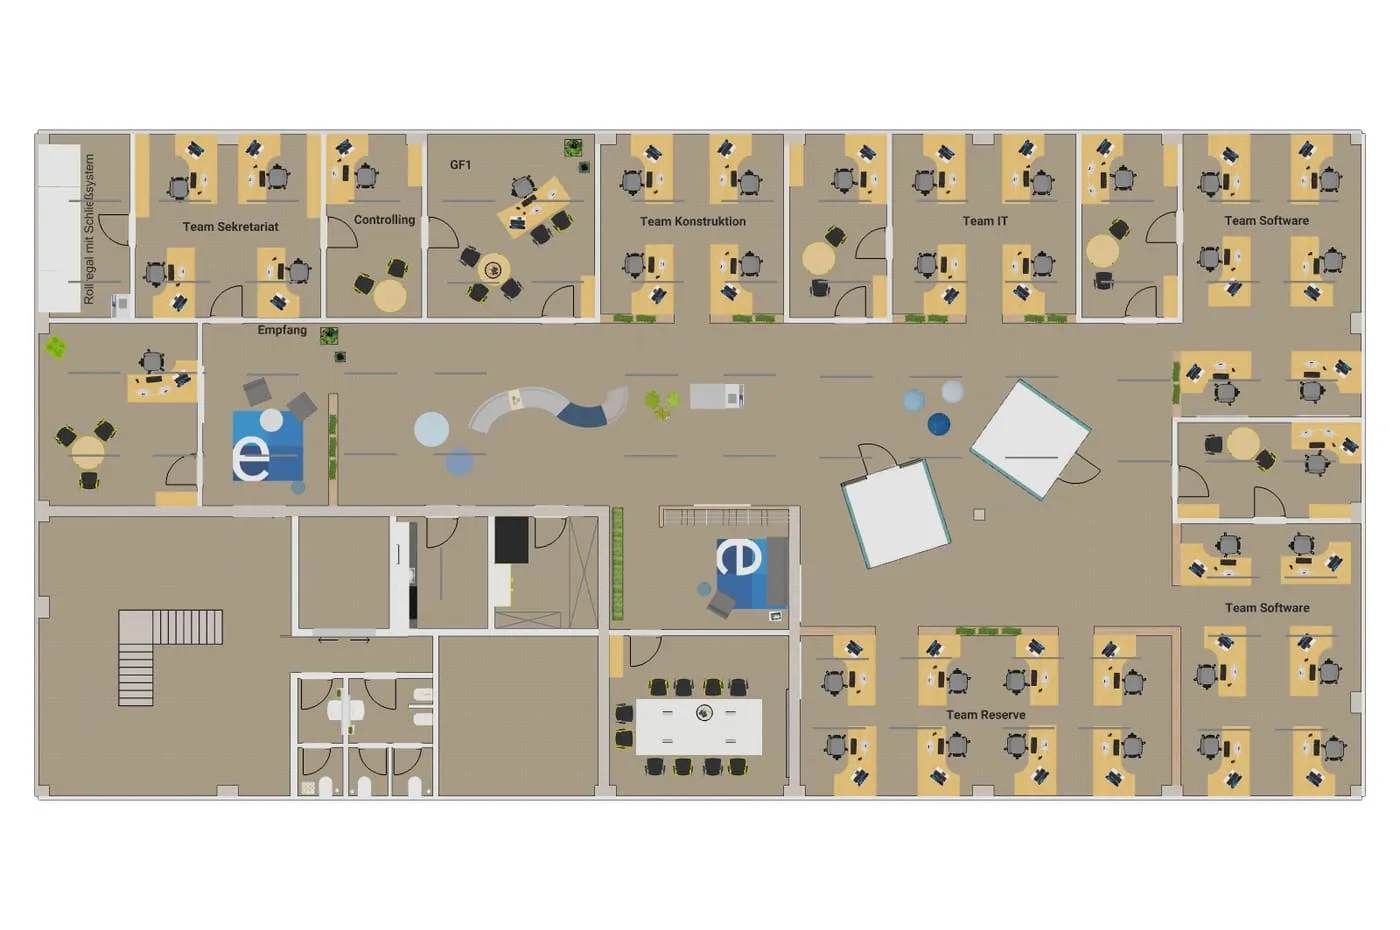
It is important that employees do not have to walk unnecessarily far or be distracted from their work by a seat near a thoroughfare. Frequently used communal rooms, such as the kitchenette, are therefore located on the opposite side from the workstations. This avoids the group of desks closest to the communal rooms being constantly disturbed by “through traffic”.
The various departments and teams are grouped together in one section so that communication paths are kept as short as possible. The circulation routes for employees are clear and purposeful. Furthermore, they do not have to walk across the room, so that colleagues can concentrate as well as possible.
- Good noise and sound absorption
Of course – most people fear the acoustics, or rather the corresponding disturbing noises, when office areas are combined. However, even in smaller offices with two or three employees there is a constant background of noise, though acceptance of the “familiar sounds” is rather greater. The noises that arise in an open area are naturally far more varied and above all less controllable. The same applies to other disruptive factors arising from movement and the simple peculiarities of different people. Disruptions from various noise sources unfortunately cannot be avoided completely, but the noise load can be reduced significantly.
The design of the work rooms with carpeting, along with ceiling baffles throughout the building, absorbs sound and ensures a muffled uptake of noise. Specially made partitions in the work areas act on the one hand as a privacy screen for the employee and on the other have the same effect as carpet and ceiling baffles. The team leader offices are also a special feature. For our planning, this form of office layout proved advantageous in several respects. Team leaders are constantly asked many questions, arrangements have to be made, departments coordinate with one another. The biggest disruptive factor in open offices is conversations, that is, speech noise. The team leader offices ensure that all these conversations can take place in a closed room and that the working environment is not disturbed by the resulting speech noise. These offices also serve as a separation between the various departments and thus bring structure to proceedings. The walls of the team leader rooms buffer noise once more and serve as a sound barrier between the various departments.
- Light as a feel-good factor
Especially in large office areas, a well-thought-out lighting solution is an essential means of visually separating the zones from one another. The lighting in the new building is therefore dimmable and fitted with presence detectors. Employees should also feel comfortable and not confined by the shared, open-plan office areas. That is why floor-to-ceiling, large-format windows were chosen for the new building, bringing plenty of daylight into the offices. The workstations are arranged along the windows to create a friendly working atmosphere. The greatest distance from a workstation to a window is only five metres.
The speed and efficiency of processes matter greatly not only in times of digitalisation but also in our daily company life. That is why we, too, are striving to optimise our workflows further at the new company headquarters and have chosen the modern open-space concept for the interior layout.