

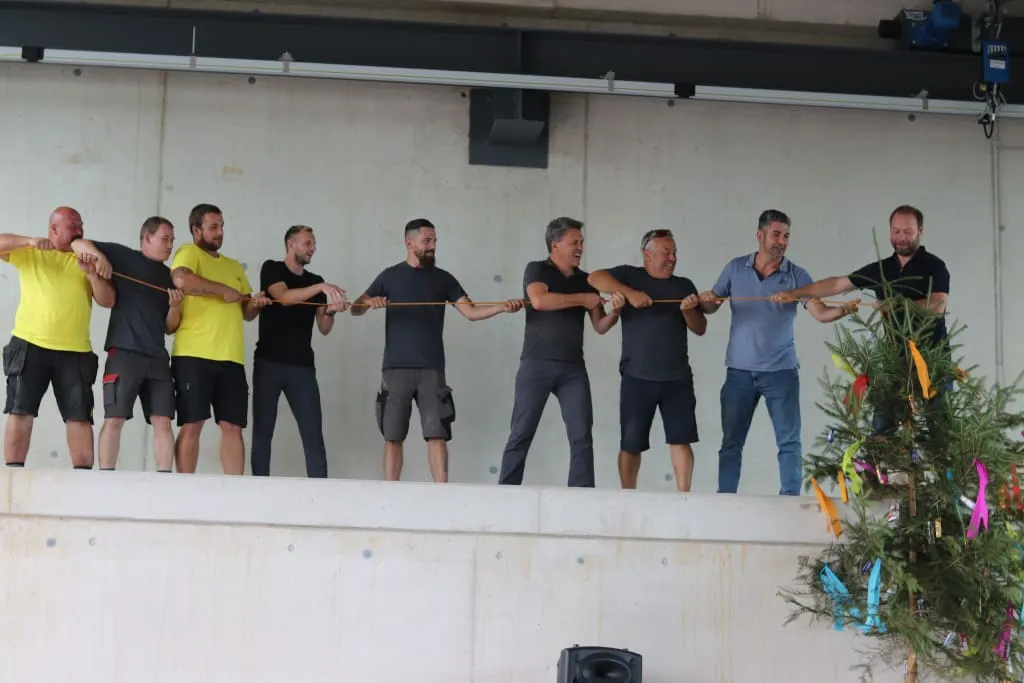
Celebrating the topping-out is a milestone in every house construction and is meant to stand as a symbol of what the craftspeople have created. This celebration belongs to the craftspeople and to everyone who accepted the challenge of creating something new together. For it takes the commitment of every individual for a new work to succeed!
Almost a year after the groundbreaking in the Dornbirn Nord industrial estate, this tradition was taken as an occasion to thank the craftspeople and project partners for their excellent work and exemplary commitment. Even though roof level had been reached earlier and there is a flat roof instead of a ridge, a tree was traditionally raised – not at a dizzy height, but in the new workshop. Harald Greber and Matthias Kaufmann sealed the raising with a topping-out speech, intended to bring the project and the client continued success in its realisation.
Playing the video loads it from YouTube (Google), which transmits your IP address. More in our privacy policy. Watch on YouTube
A purist concept with many highlights
Many visible and invisible refinements that are being implemented in the new company headquarters are not simply highlights of the building, but the work of everyone. In the thorough planning phase beforehand, only local craftspeople were chosen, some of them even in the immediate neighbourhood. As a result, a great deal of heart and soul has gone into the individual construction sections to this day.
The planned building is conceived in a purist way, but without compromises on well-being, ergonomics and function. A comfortable climate is created through room height, light, sound, air, temperature, routes, meeting, retreat and outdoor space. In the planning phase the house was therefore planned “from the inside out”, entirely according to the principle “What works is also beautiful”. In keeping with this, companies were found that support this approach.
Through the use of our own knowledge and the knowledge and expertise of everyone involved, many astonishing solutions and manufacturing methods were devised and expertly implemented. Many highlights that go far beyond the state of the art are thus being implemented at the new company headquarters:
Structure and load-bearing system
- A continuous square grid – for the square means identity to Eberle and is the basic shape that is applied again and again – results in generous workstations.
- A sophisticated technical and access core with a completely cantilevered staircase across all six floors is a highlight both structurally and visually.
- An underground car park with 2.4 m clearance height and a continuous storey height of 3.85 m create space.
- A workshop of double height, column-free and with a 10 t crane, is meant to enable every kind of production and assembly. A floor load of 1,700 kg and large doors make it possible to drive trucks into the workshop and considerably ease workflows.
- The building is optimally designed structurally, and to save valuable resources, little concrete and steel were nevertheless used.
- The “Future Factory”, which stands in front of the main building, is meant to act as a think tank and provide impetus for innovation
Technology
- The building was conceived and planned as a smart building. From parcel delivery with a digital signature to distribution by mobile robots, Eberle’s digital expertise will be visible and traceable for everyone.
- A robot storage system with a height of 20 m and 300 m2 of storage area results in optimal use of space. Openings on every floor make it possible for the storage area to be accessible to everyone at any time.
- The building will have its own redundantly built data centre. This allows cloud services to be offered with the highest security and without dependency.
- All energy-related tasks (heating, ventilation, cooling) were designed for sustainability and cost-effectiveness using a model-based approach. Thanks to the model approach and the resulting digital twin of the building, improvement is possible even after commissioning. This opens up enormous potential for optimisation in the energy sector.
- Sustainable and ecological lighting through the use of LED luminaires contributes to a positive energy balance and protects natural resources.
- A company building is “used” and not “lived in”. This calls for “more” technology, which is built in-house. The entire building management system in the new building is the work of Eberle Automatische Systeme.
Once again, we would like to take this opportunity to thank everyone involved for their exemplary and highly professional commitment. Thank you for being part of our very personal highlight!